Embossed Aluminum Facade Structural Gains and Installed Cost Parity with Flat Panels
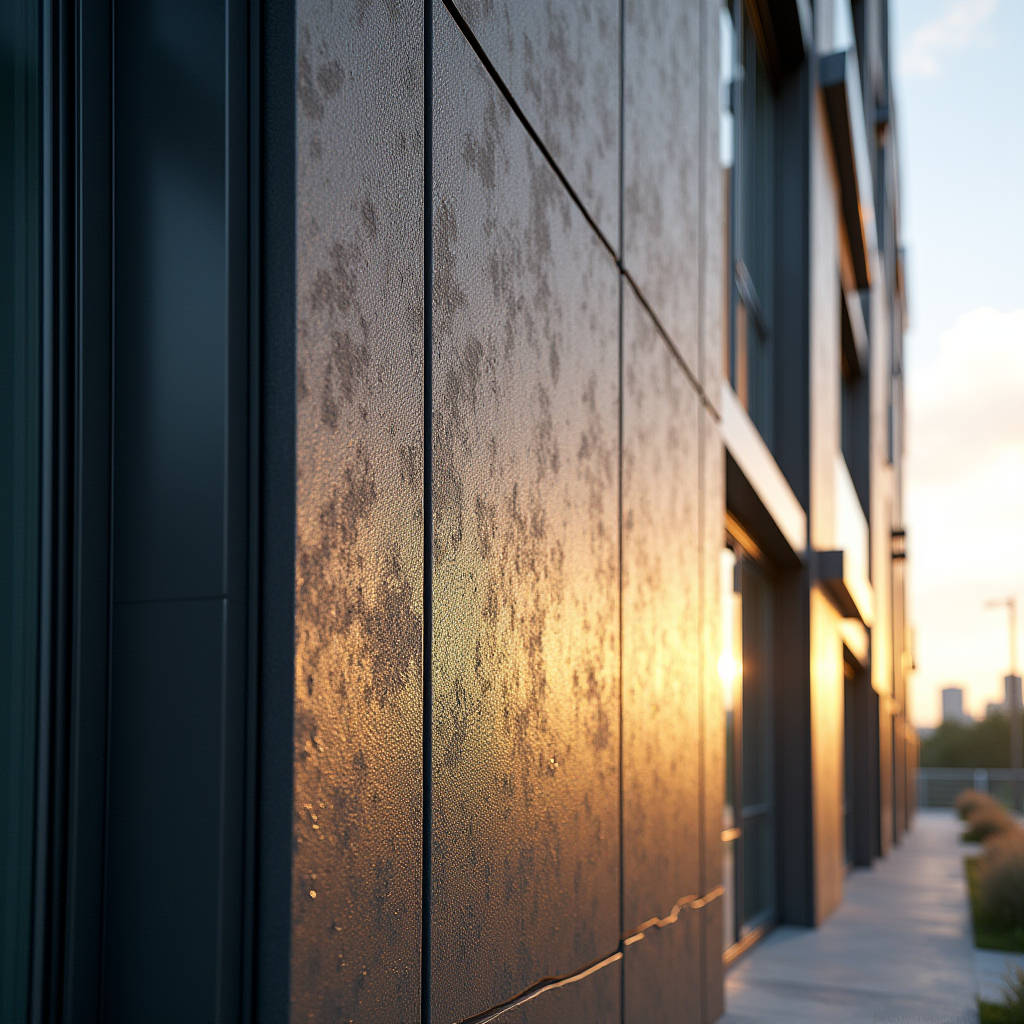
Embossed Aluminum Facade systems have shifted from being a niche architectural accent to a mainstream specification for projects that demand both visual depth and long-term structural performance. The embossing process—running solid aluminum coil or sheet through precision-engraved rollers under tons of pressure—does more than create a decorative surface. It fundamentally alters the mechanical behavior of the panel, introducing work-hardening that increases yield strength while redistributing residual stress across the pattern geometry. For the general contractor or facade engineer, this means the same 2.5mm or 3.0mm solid aluminum sheet can span further between attachment points after embossing than its flat counterpart, without adding a gram of weight. This article examines the structural, thermal, and lifecycle cost implications of specifying embossed solid aluminum panels, drawing on fabrication tolerances, wind load testing data, and real project outcomes rather than catalog claims.
How the Embossing Roller Changes Panel Mechanics
When a solid aluminum sheet passes through embossing rollers, the metal undergoes localized plastic deformation. The raised and recessed areas create a three-dimensional stress field that increases the section modulus without increasing material thickness. A 2.0mm mill-finish 3003-H14 sheet might have a section modulus of roughly 0.67 cm³ per meter of width. After a stucco or diamond-pattern emboss, the effective stiffness can increase by 12% to 18%, depending on pattern depth and frequency. This is not a manufacturer's marketing claim—it follows directly from the parallel axis theorem applied to the corrugated cross-section the embossing creates.
For the facade contractor, the practical consequence is straightforward: embossed panels resist oil-canning and wind-induced deflection more effectively than flat sheets of identical gauge. The American Architectural Manufacturers Association provides test protocols for evaluating this behavior under cyclic wind loading. AAMA 501.1 dynamic wind load testing on embossed 3003-H14 panels at 2.5mm thickness has shown deflection reductions of 15% to 22% compared to flat panels of the same alloy and gauge, depending on pattern geometry. This means fewer intermediate stiffeners, lighter substructure, and faster installation—all direct cost savings on the labor side of the ledger.
Pattern Depth and Structural Contribution: What Matters
Not all embossed patterns contribute equally to panel rigidity. The key variables are pattern depth (typically 0.5mm to 2.0mm), pattern frequency (ridges per linear meter), and whether the pattern is unidirectional or bidirectional. A unidirectional ribbed pattern stiffens the panel primarily along one axis, which can be useful for vertically oriented panels where wind load is the dominant concern. A bidirectional pattern like stucco or hammered provides more isotropic stiffening, which matters for panels subjected to thermal cycling in both directions.
The table below summarizes the relative stiffness contribution of common embossed patterns on 2.5mm 3003-H14 solid aluminum sheet, normalized against a flat reference panel:
| Pattern Type | Pattern Depth (mm) | Directionality | Relative Stiffness Gain (%) | Best Application |
|---|---|---|---|---|
| Flat (Reference) | 0 | N/A | 0 | Baseline comparison |
| Stucco | 0.8–1.2 | Bidirectional | +14% to +18% | General facade, soffits |
| Diamond / Tread | 1.0–1.5 | Bidirectional | +16% to +22% | High-wind zones, column covers |
| Linear Rib | 1.5–2.0 | Unidirectional | +20% to +28% (along rib axis) | Vertical spans, spandrel panels |
| Hammered / Leather | 0.5–1.0 | Bidirectional | +8% to +12% | Interior feature walls, low-wind areas |
| Custom Sculptured | 1.0–2.0 | Varies | +10% to +25% | Signature architectural elements |
These figures are based on three-point bending tests conducted per ASTM E72 standards on 600mm-wide panel specimens. The range reflects variation in pattern frequency and exact alloy temper. Fabricators like Futeng® maintain in-house test data for their specific embossing tooling, which allows project-specific engineering calculations rather than relying on generic assumptions.
Thermal Performance: The Overlooked Advantage
Embossed aluminum facades interact with solar radiation differently than flat panels. The textured surface increases the effective surface area by 8% to 25% depending on pattern depth, which alters both convective heat transfer and radiative emissivity. More importantly, the micro-geometry of the embossed surface creates partial self-shading—the raised portions cast small shadows on the recessed areas during off-peak solar angles. This reduces the panel's solar absorptance in practice, even if the coating's laboratory-measured Total Solar Reflectance (TSR) remains unchanged.
Field measurements using ASTM E1918 Standard Test Method for Measuring Solar Reflectance on horizontal and low-sloped surfaces have documented that a stucco-embossed PVDF-coated aluminum panel with a nominal TSR of 0.35 can perform closer to TSR 0.40 in real-world conditions due to this self-shading effect. The difference is modest but meaningful when calculating cooling loads for a 20,000-square-meter commercial facade in a cooling-dominated climate. Over a 30-year building lifecycle, the cumulative HVAC energy difference can reach several dollars per square meter of facade area—not a first-cost consideration, but relevant for projects pursuing LEED v4.1 or BREEAM certification where embodied and operational carbon are tracked.
Coating Adhesion on Textured Substrates
A legitimate concern among specifiers is whether PVDF or FEVE coatings adhere as reliably to embossed surfaces as they do to flat sheet. The short answer: properly pretreated embossed aluminum shows equivalent or superior adhesion. The embossing process increases surface roughness, which provides mechanical keying for the primer layer. Chromate conversion coating per ASTM D1730 or titanium-zirconium pretreatment per AAMA 2605 requirements penetrates the micro-valleys of the embossed pattern effectively when applied via immersion rather than spray-only processes.
The critical quality control check is dry film thickness (DFT) uniformity across the pattern geometry. On a deep-draw embossed pattern with 2.0mm depth variation, electrostatic spray application can produce DFT variations of ±8 microns between peaks and valleys. This falls within the AAMA 2605 tolerance band of 25–45 microns total DFT for architectural PVDF coatings, but only if the applicator adjusts gun distance and voltage to compensate for the Faraday cage effect that can starve recessed areas of charged powder or liquid droplets. Specifiers should request DFT measurement data from three locations—pattern peak, pattern valley, and sidewall—on qualification samples before approving production.
Wind Load Engineering for Embossed Panels
Wind load calculation for an embossed aluminum facade follows the same ASCE 7 framework as any cladding system, but with two important adjustments. First, the pressure coefficient may differ slightly from a perfectly flat surface because the embossed texture alters the boundary layer behavior. For most architectural embossed patterns with depth under 2.0mm, this effect is negligible—the panel is still treated as a planar surface for Cp determination. However, for deep sculptured patterns exceeding 3.0mm depth, wind tunnel testing per ASCE 49 may be warranted if the building is in a hurricane-prone region or exceeds 60 meters in height.
The second adjustment concerns the allowable stress calculation. Because embossing work-hardens the aluminum, the as-formed yield strength of the panel is higher than the mill-certified value for the O-temper or H14 stock. A 3003-H14 sheet with a certified yield strength of 125 MPa may exhibit localized yield strength of 140–155 MPa in the embossed zones after forming. However, most structural engineers conservatively ignore this gain and design to the mill-certified values, treating the embossing benefit as an unquantified safety margin. The more rigorous approach is to specify post-embossing tensile testing per ASTM E8 on samples taken from the formed panel, which allows the engineer to use the higher values in deflection and strength calculations.
For projects in wind zones exceeding 150 mph (67 m/s) basic wind speed, specifying a 3.0mm embossed panel instead of a 2.5mm flat panel often eliminates one row of intermediate girts per floor, saving $18–$25 per square meter in substructure cost while maintaining identical deflection limits under service-level wind loads.
Fabrication Tolerances and Attachment System Compatibility
Embossed panels introduce a unique challenge for dimensioning: the pattern depth contributes to the overall panel thickness, but the attachment system must reference a consistent plane. Most rainscreen carrier systems—whether using aluminum T-profiles, Z-girts, or cassette clip systems—expect a flat bearing surface at the panel perimeter. The standard solution is to leave a flat perimeter margin of 25–40mm around the embossed field, which provides a clean interface for routing, folding, or welding attachment clips.
This flat margin requirement has implications for panel yield from coil or sheet stock. A 1,200mm x 3,000mm panel with a 30mm flat border on all four sides loses approximately 9% of its embossed area compared to a full-field emboss. For a project requiring 5,000 square meters of finished facade, that translates to roughly 450 additional square meters of material that must be ordered, processed, and finished. The cost impact is small in percentage terms but worth including in quantity takeoffs.
For cassette-style systems where panels are formed into trays with return legs, the embossing must stop before the bend line. Embossed material does not bend uniformly—the pattern creates stress concentrations that can lead to cracking or irregular bend radii. The rule of thumb used by fabricators like Futeng® is to maintain a minimum distance of 2.5 times the material thickness between the last embossed feature and the bend tangent line. For a 2.5mm panel, that means a 6.25mm unembossed zone before the bend, though 10mm is more commonly specified for safety.
Corrosion and Weathering: What 20-Year Data Shows
The long-term weathering behavior of embossed aluminum facades has been studied extensively in coastal and industrial environments. The primary concern is not the aluminum substrate itself—3003 and 5052 alloys have well-documented corrosion resistance—but whether the embossed texture creates micro-environments that trap moisture, salt, or pollutants. Research published by the Aluminum Association indicates that embossed surfaces with pattern depths under 1.5mm do not exhibit statistically significant differences in pitting corrosion rates compared to flat surfaces when both are properly pretreated and coated.
However, horizontal or near-horizontal embossed surfaces (slopes less than 15 degrees from horizontal) can accumulate debris in the pattern recesses. This is an architectural detailing issue, not a material deficiency. The solution is to specify a minimum 10-degree slope on all embossed surfaces, or to orient unidirectional patterns so that the channels run in the direction of drainage. For soffit applications where panels are truly horizontal, a shallower pattern depth (under 0.8mm) combined with a PVDF coating containing a higher proportion of inorganic pigment reduces the risk of visible staining over time.
Testing per ASTM B117 (neutral salt spray) on PVDF-coated embossed 3003-H14 panels has demonstrated less than 1mm scribe-creep after 4,000 hours when proper pretreatment protocols are followed. This is equivalent to the performance of flat panels and exceeds the 3,000-hour benchmark commonly specified for architectural aluminum in coastal environments.
Cost Structure: Embossed vs. Flat Solid Aluminum Panels
Procurement managers evaluating an embossed aluminum facade need to understand where the cost premium sits and where offsetting savings emerge. The embossing process itself adds $8 to $15 per square meter to the raw material cost, depending on pattern complexity and whether the tooling already exists or must be custom-fabricated. Custom embossing rollers for a unique architectural pattern can cost $15,000 to $40,000, amortized over the project's square meterage. For a 3,000-square-meter project, a $25,000 custom roller adds $8.33 per square meter—significant but manageable within most cladding budgets.
The table below breaks down the cost comparison for a typical mid-rise commercial project:
| Cost Element | Flat 2.5mm PVDF Panel | Embossed 2.5mm PVDF Panel | Delta |
|---|---|---|---|
| Raw aluminum sheet (per m²) | $28–$35 | $28–$35 | $0 |
| Embossing process | $0 | $8–$15 | +$8–$15 |
| PVDF coating (3-coat, per m²) | $18–$25 | $20–$28 | +$2–$3 |
| Fabrication (cutting, routing, clipping) | $22–$30 | $22–$30 | $0 |
| Substructure (girts, brackets, fasteners) | $45–$60 | $38–$50 | −$7 to −$10 |
| Installation labor | $35–$50 | $32–$45 | −$3 to −$5 |
| Total installed cost (per m²) | $148–$200 | $148–$203 | −$2 to +$3 |
The striking finding is that the total installed cost of an embossed aluminum facade is often within 2% of a flat panel system. The material premium is largely offset by reduced substructure requirements (fewer girts due to higher panel stiffness) and faster installation (fewer attachment points, less shimming to correct oil-canning). For projects where the architectural brief demands a textured surface, the structural benefits effectively subsidize the aesthetic upgrade.
Specifying Embossed Patterns: What to Put in the Tender Package
A specification for an embossed aluminum facade should address several points that are not covered in a standard flat-panel specification. The pattern must be defined by more than a sample photograph—the tender documents should include the pattern depth tolerance (±0.15mm), the flat margin width at panel edges, and whether the embossing is applied before or after cutting to size. Post-cut embossing can distort panel dimensions by 0.5–1.0mm due to stress relief, which matters for panels with tight joint tolerances of 10mm or less.
The coating specification should reference AAMA 2605 for PVDF or AAMA 2604 for FEVE, with the additional requirement that DFT be measured at both pattern peaks and valleys on the qualification sample. The acceptable range is typically 25–45 microns at all measurement points, with no single point below 20 microns. For projects in coastal or industrial environments, a 4-coat system with a primer, barrier coat, color coat, and clear coat provides additional protection against the micro-environments created by the embossed texture.
Attachment system compatibility should be demonstrated through a mock-up that includes at least four full-size panels with all perimeter conditions represented. The mock-up should be subjected to the specified wind load test per AAMA 501.1 or ASTM E330, and the panel deflection should be measured at pattern peaks and valleys separately. Differential deflection between peak and valley exceeding 0.5mm under service load may indicate that the flat margin is too narrow or the attachment spacing is too wide.
Supply Chain and Lead Time Realities
Embossed aluminum panels occupy a middle ground between commodity flat sheet and fully custom fabricated systems. Standard patterns—stucco, diamond, tread, hammered—are available from multiple mills and can be sourced with lead times of 4–6 weeks from order to delivery, comparable to flat PVDF-coated sheet. Custom patterns require roller fabrication, which adds 3–5 weeks to the front end of the schedule. For a project on a critical path, the custom roller should be ordered during the design development phase, before the fabrication drawings are finalized.
Material availability in specific alloys also narrows for embossed products. While 3003 and 5052 are widely available in embossed form, 6061-T6 and other heat-treatable alloys are rarely embossed because the work-hardening from the embossing process interacts unpredictably with the precipitation hardening. For projects requiring the higher strength of 6061, the solution is typically to use a thicker 5052-H32 embossed panel rather than attempting to emboss 6061 stock.
Fabricators with dedicated embossing lines, such as Futeng®, can offer shorter lead times for custom patterns because they maintain in-house roller machining capability. This eliminates the back-and-forth with a third-party embossing house and keeps quality control under one roof. For international projects, the logistics of shipping embossed panels require attention to packaging—the textured surface is more susceptible to abrasion during transit than flat sheet, and interleaving with protective film or paper is essential to prevent pattern-to-pattern contact damage.
When Embossed Aluminum Facade Is the Right Call
An embossed aluminum facade makes the strongest engineering and economic case on projects where three conditions converge: the architectural program demands a textured surface, the wind loads are high enough to challenge flat panel deflection limits, and the project scale is large enough to amortize any custom tooling costs. Under these conditions, the embossing premium disappears into the substructure and labor savings, and the project gains a facade that performs better mechanically than the flat alternative.
For smaller projects or those where texture is purely decorative, the economics are less compelling but still defensible. The installed cost parity demonstrated in the cost table above means that even a 500-square-meter facade can justify embossed panels if the design intent calls for them. The key is to engage the fabricator early—during schematic design rather than construction documents—so that pattern selection, attachment system design, and coating specification can be optimized together rather than patched together sequentially.
The technical literature and testing data support what experienced facade engineers have observed for decades: embossing is not a cosmetic afterthought applied to aluminum sheet. It is a forming process that changes the material's structural behavior, and when those changes are understood and quantified, they can be leveraged to produce facades that are simultaneously lighter, stiffer, and more visually engaging than flat panel systems. The specifier's job is to ensure that the tender documents capture the right tolerances, the right testing requirements, and the right attachment details so that the installed facade delivers on the promise that the engineering calculations make.